

Listing by: ADIRONDACK CHAMPLAIN / Listed By: Penny Daniels, Coldwell Banker Whitbeck
51 Bouck Street Saranac, NY 12981
Active (6 Days)
$139,000 (USD)
Description
MLS #:
208592
208592
Taxes
$6,420
$6,420
Lot Size
4,792 SQFT
4,792 SQFT
Type
Single-Family Home
Single-Family Home
Year Built
1876
1876
Style
Old Style
Old Style
Views
Neighborhood
Neighborhood
School District
Saranac
Saranac
County
Clinton County
Clinton County
Listed By
Penny Daniels, Coldwell Banker Whitbeck
Source
ADIRONDACK CHAMPLAIN
Last checked Oct 15 2026 at 3:43 PM GMT+0000
ADIRONDACK CHAMPLAIN
Last checked Oct 15 2026 at 3:43 PM GMT+0000
Bathroom Details
- Full Bathroom: 1
Lot Information
- Cleared
- Gentle Sloping
Property Features
- Foundation: Stone
Heating and Cooling
- None
Flooring
- Carpet
- Laminate
Exterior Features
- None
- Roof: Metal
Utility Information
- Utilities: Sewer Connected, Water Connected, Electricity Connected
- Sewer: Public Sewer
- Energy: Windows
Living Area
- 1,500 sqft
Listing Price History
Date
Event
Price
% Change
$ (+/-)
Oct 13, 2026
Price Changed
$139,000
-9%
-$13,500
Oct 09, 2026
Listed
$152,500
-
-
Location
Disclaimer: Copyright 2026 Adirondack Champlain Valley MLS. All rights reserved. This information is deemed reliable, but not guaranteed. The information being provided is for consumers’ personal, non-commercial use and may not be used for any purpose other than to identify prospective properties consumers may be interested in purchasing. Data last updated 10/15/26 08:43





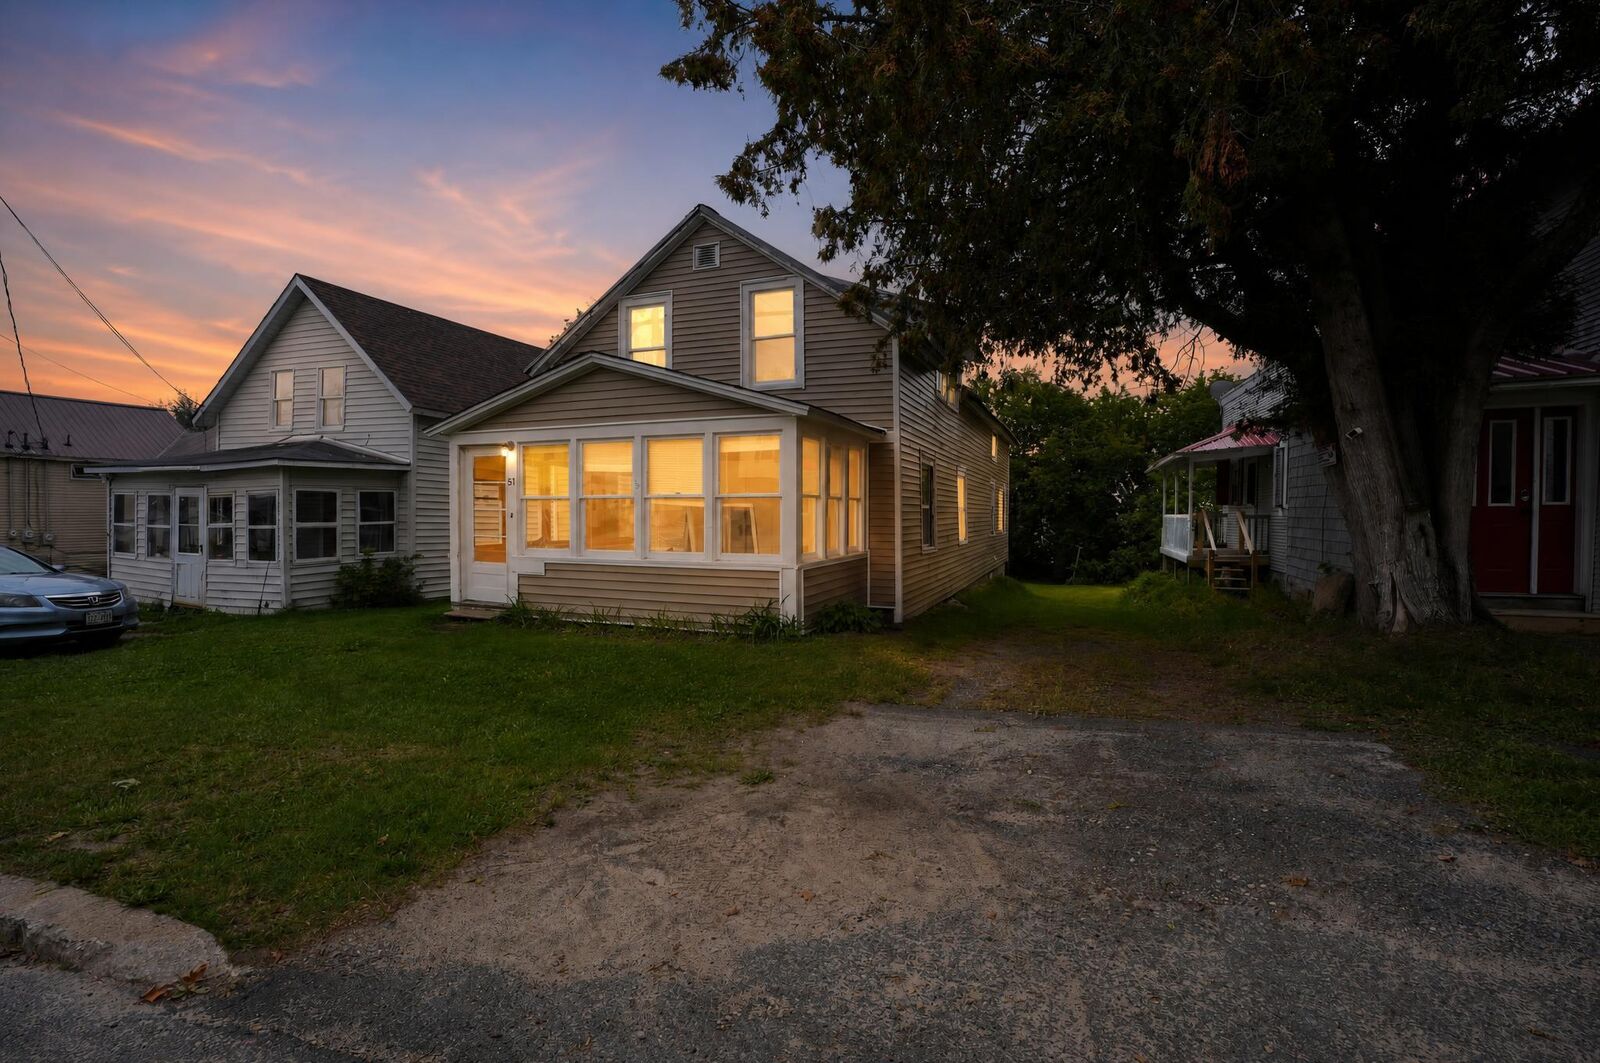
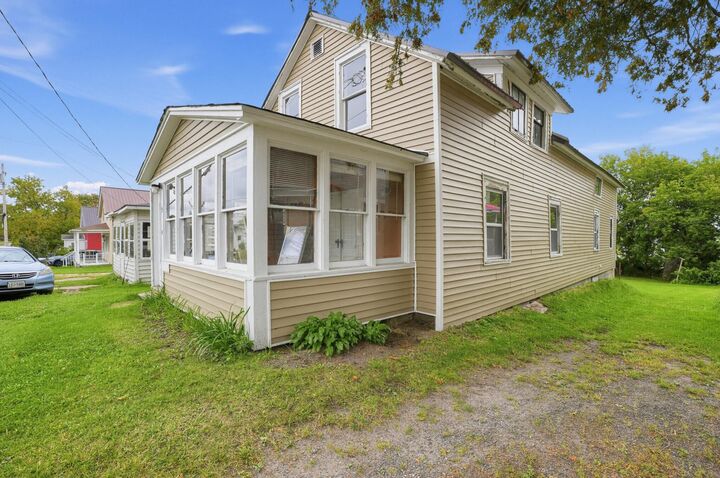
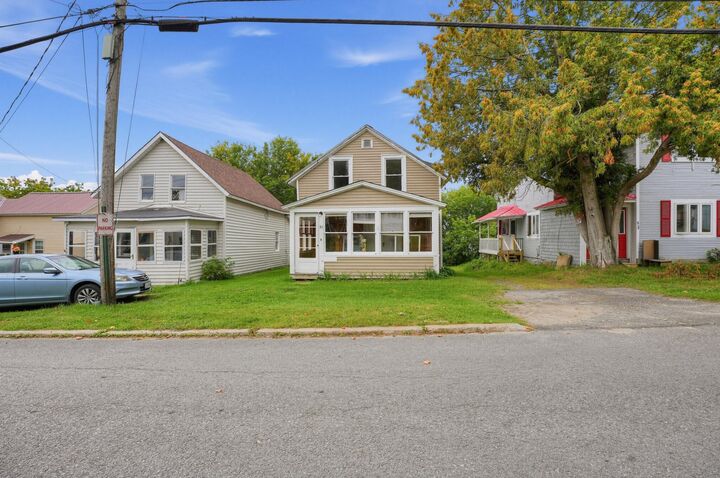
The main layout features generous room sizes throughout, highlighted by original character--classic woodwork, paneled doors, and a decorative pressed-pattern kitchen ceiling--paired with major infrastructure updates already completed. The heavy lifting is done with a 2-year-old metal roof, updated vinyl siding, newer windows, upgraded electrical, modern PEX plumbing, and fresh insulation.
Inside, you will find durable new laminate flooring through the primary living spaces, a functional kitchen with a dedicated walk-in pantry, main-level laundry hookups, and a full bathroom. Beyond the primary bedrooms, the floor plan provides flexible bonus spaces easily tailored as a dedicated home office, cozy den, 4th bedroom, hobby room, or an expansive walk-in dressing closet.